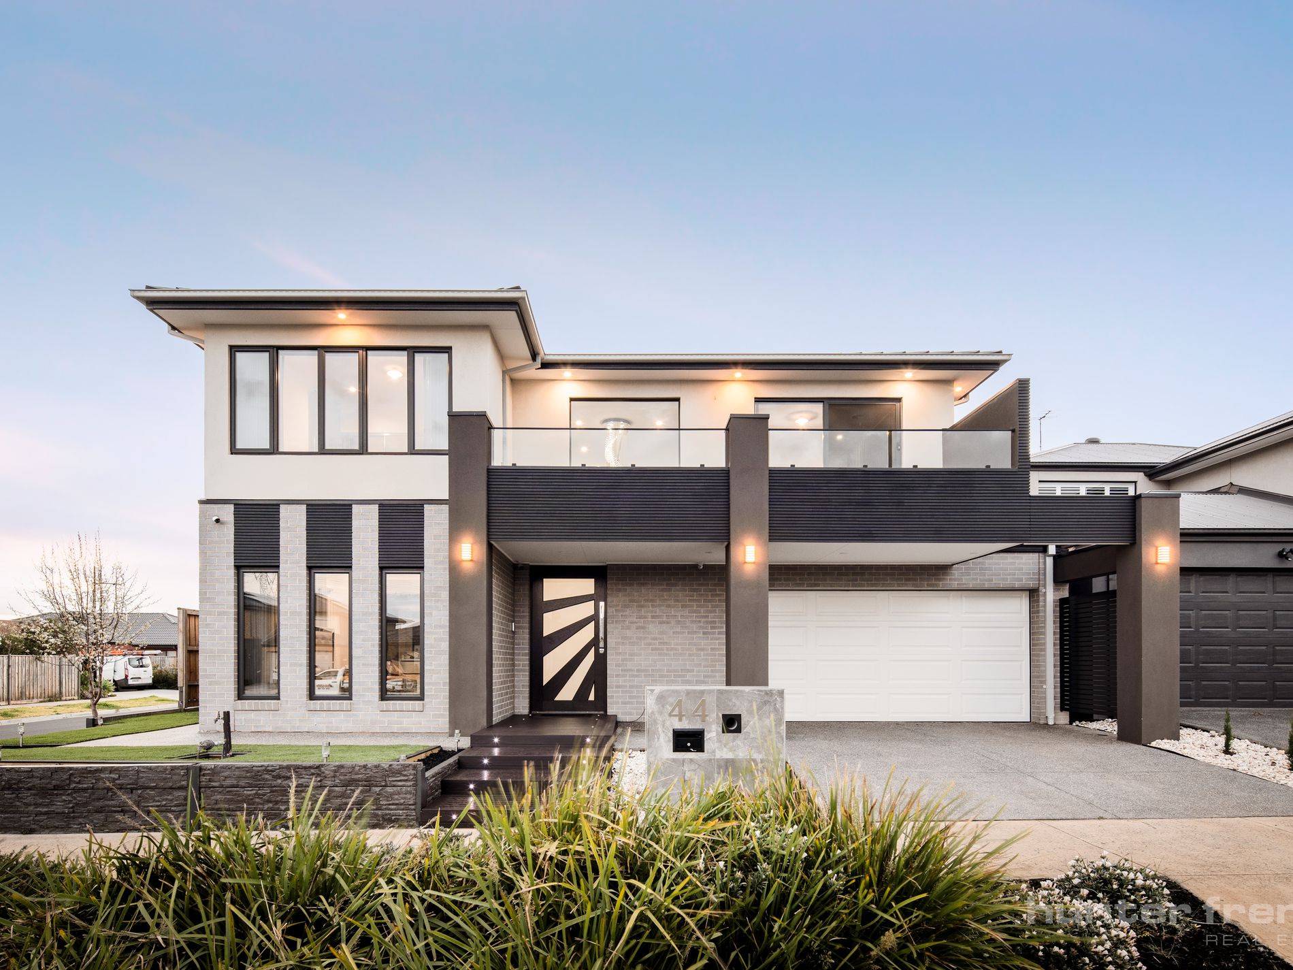
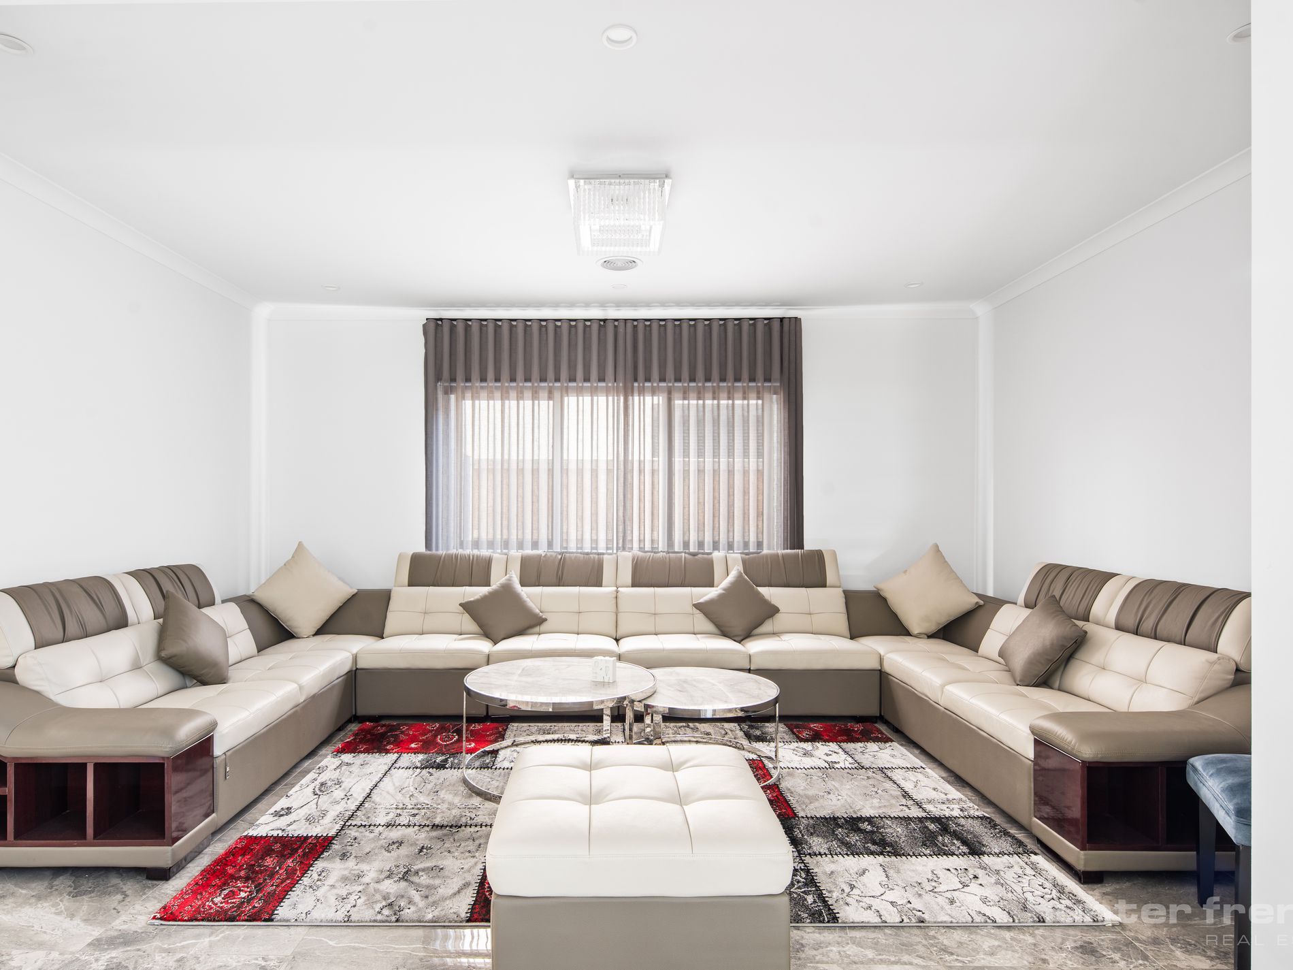
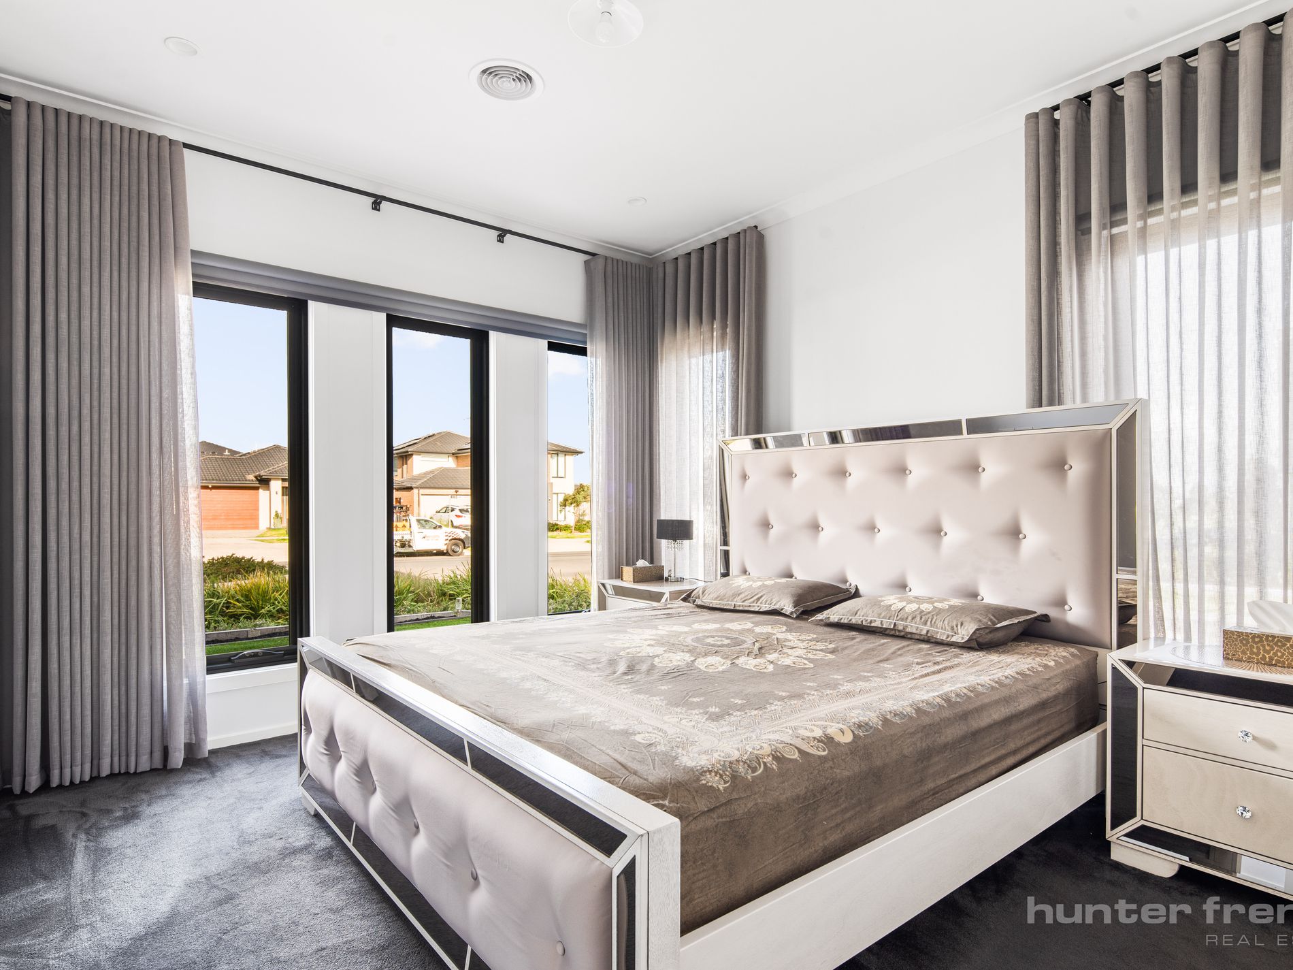
The Hunt Is Over. Welcome to 44 Mamic Boulevard, Fraser Rise, a magnificent two-storey residence distinguished by its upgraded facade, an uncompromised standard of luxury, and a premium position directly opposite serene parkland. Designed for exceptional convenience and effortless living, this home is situated just moments from Watergardens Shopping Centre, Caroline Springs Town Centre, Springside West Secondary College, and the upcoming Plumpton Aquatic Centre.
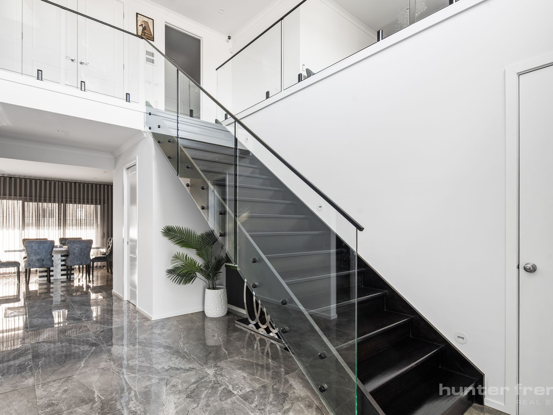
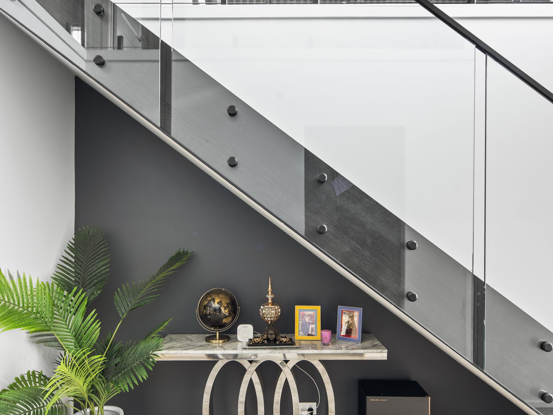
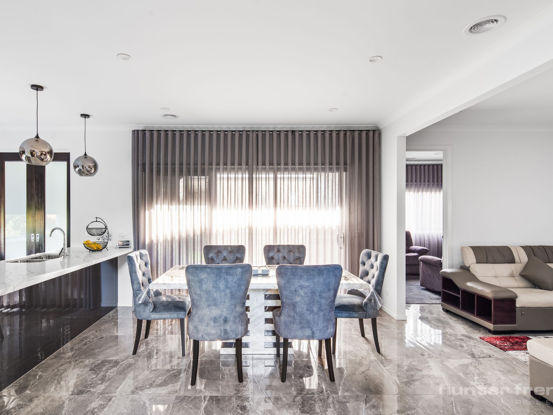
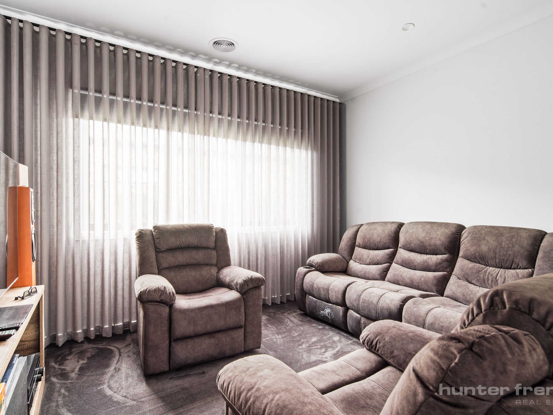
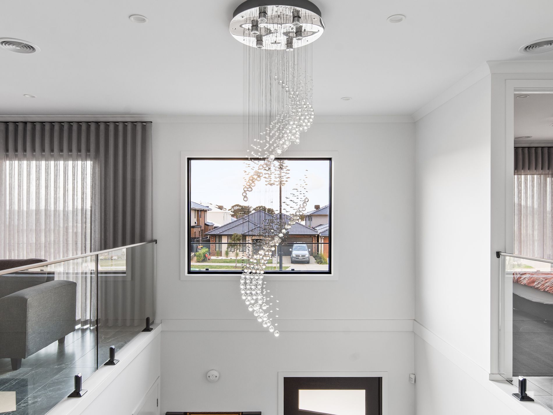
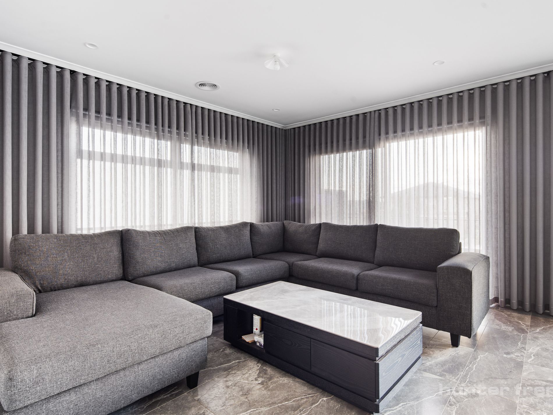
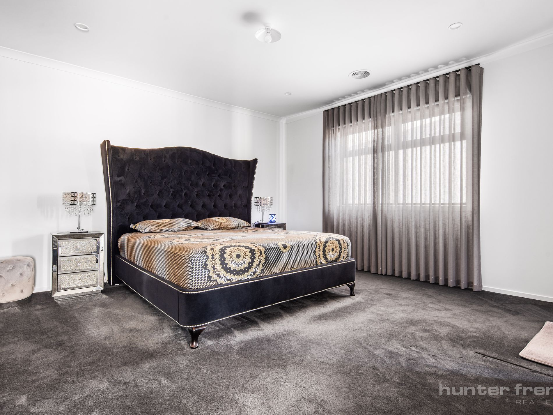
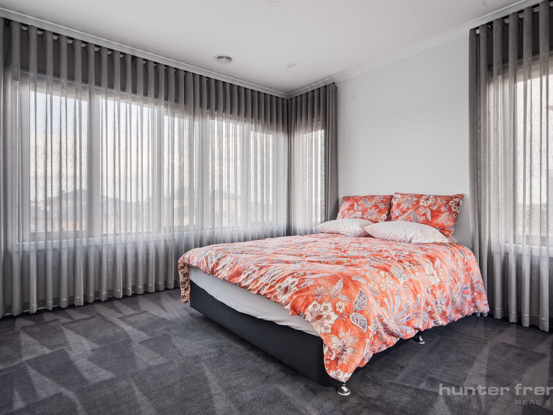
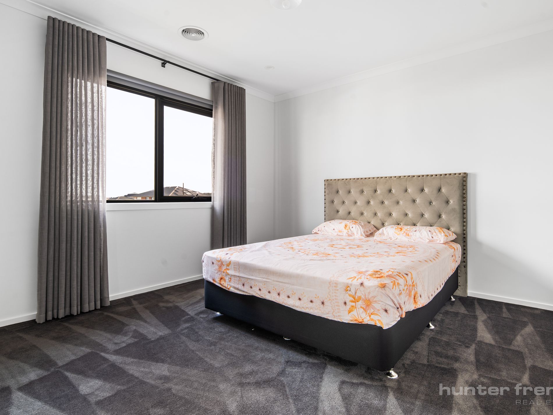
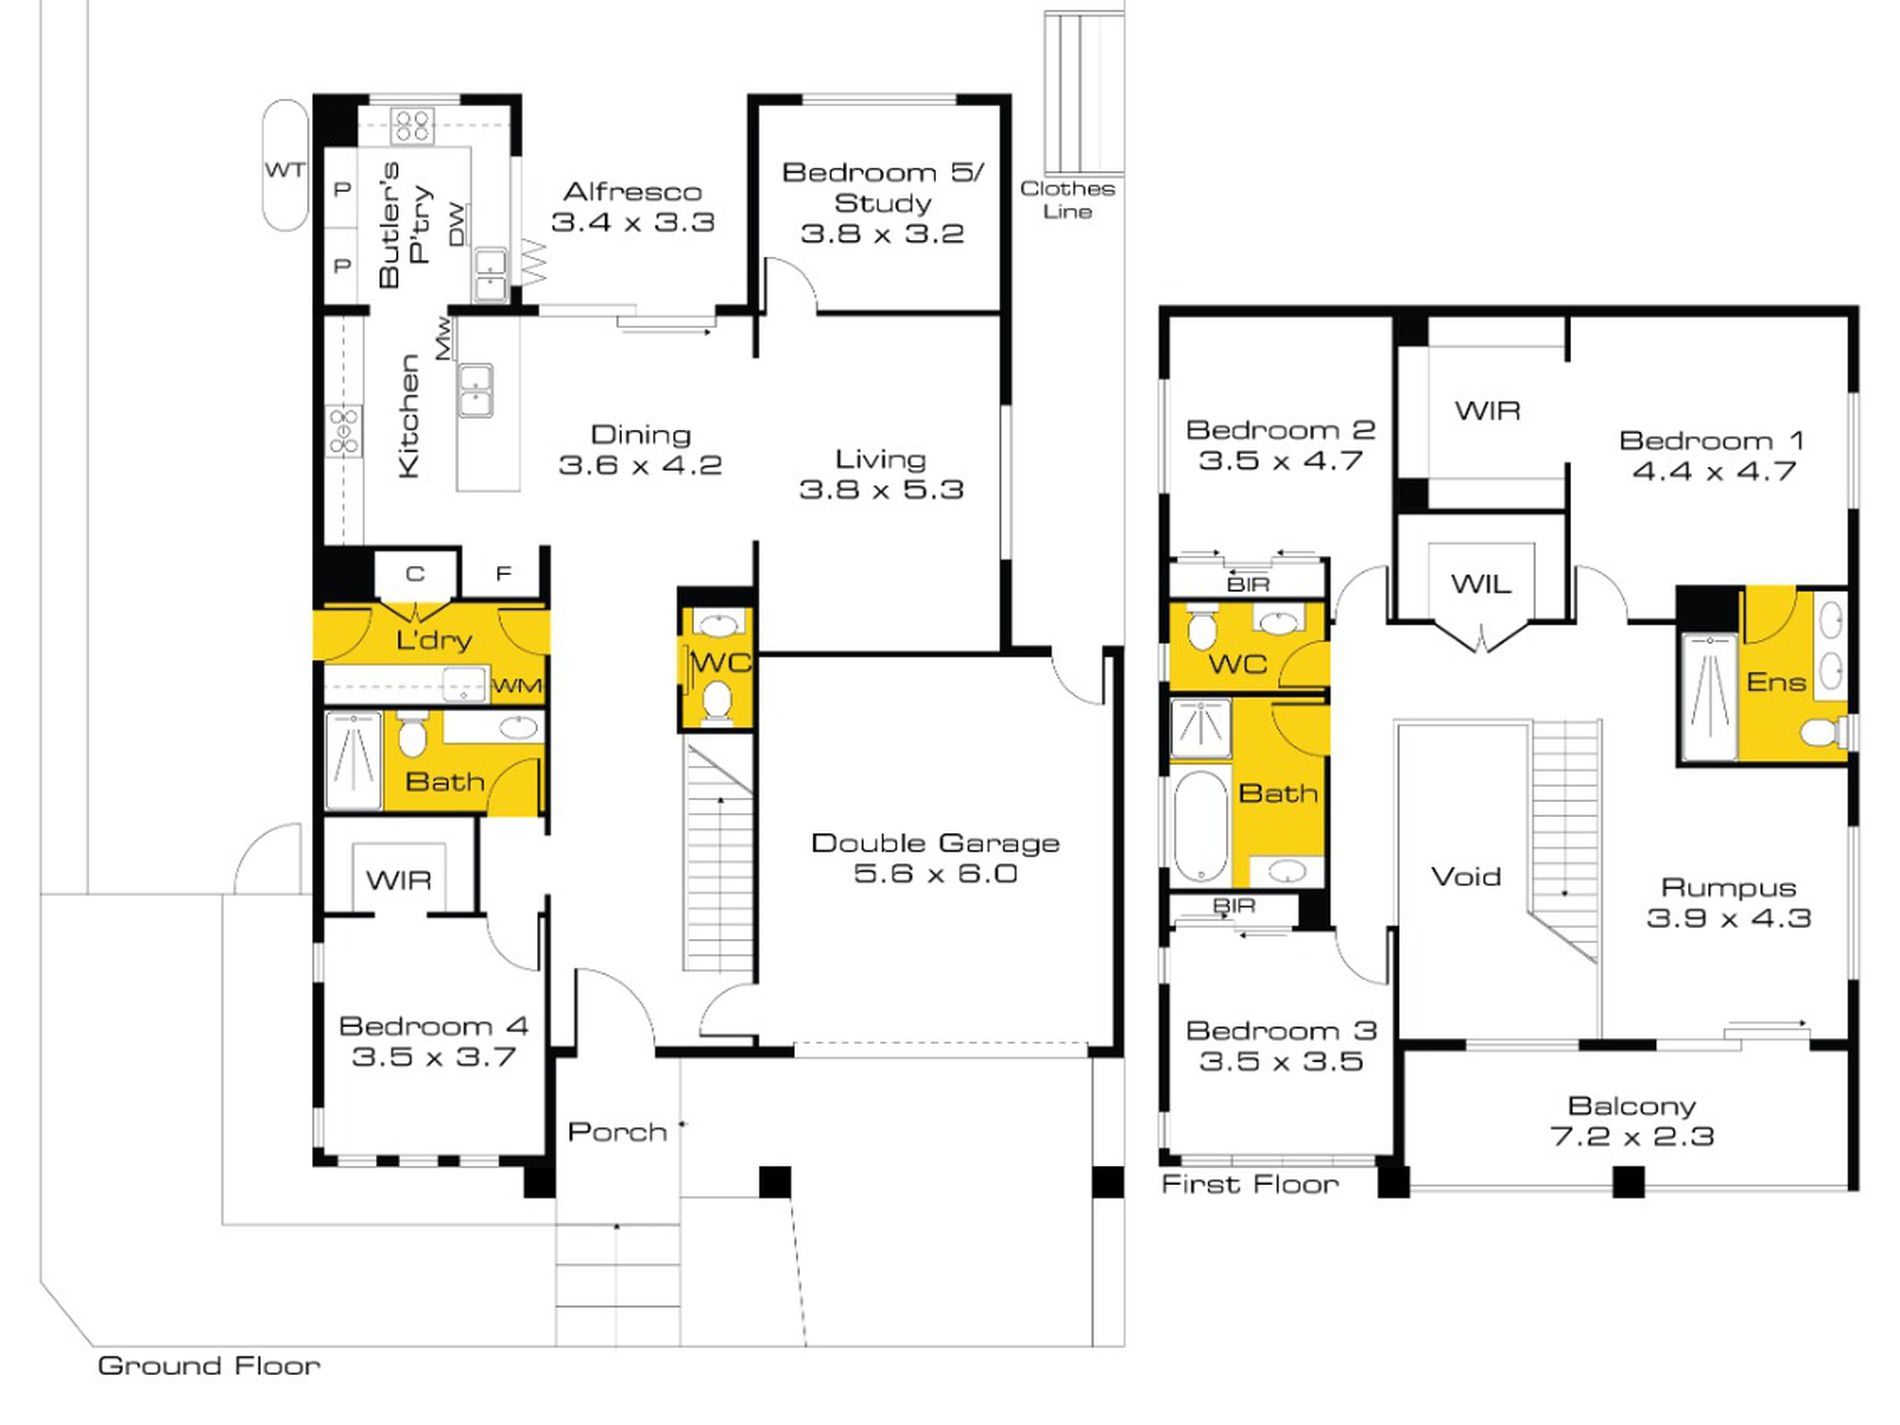
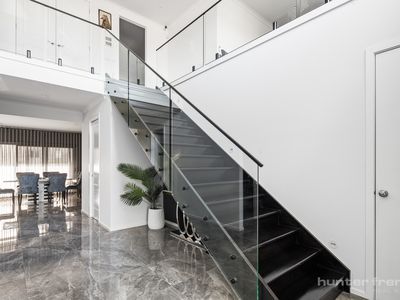
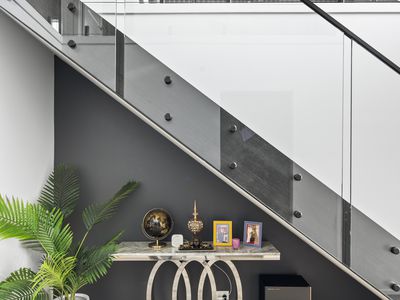
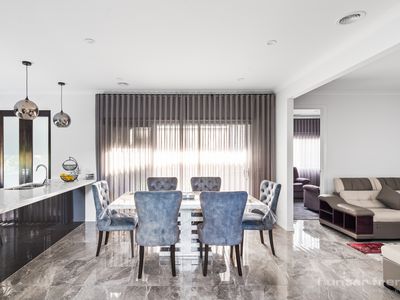
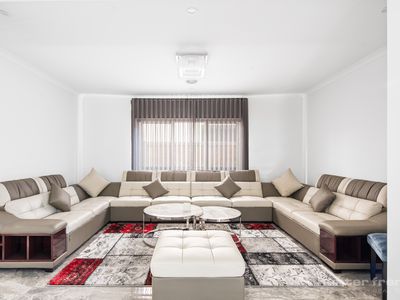
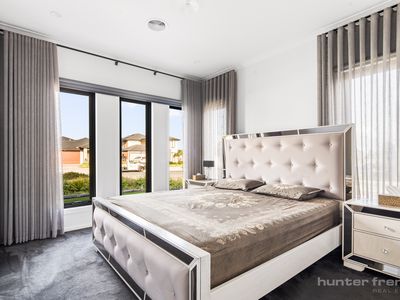
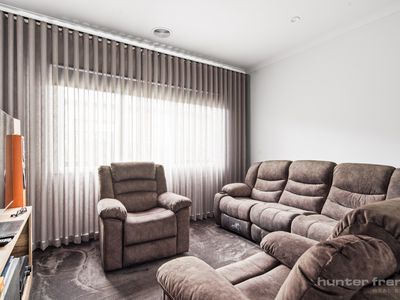
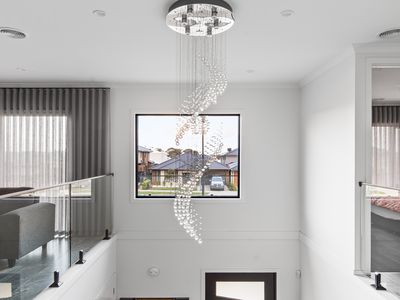
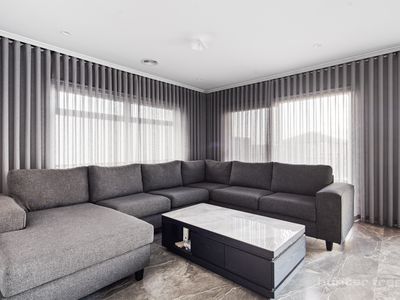
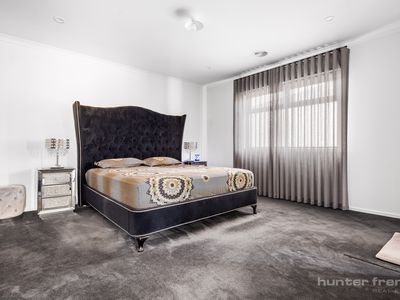
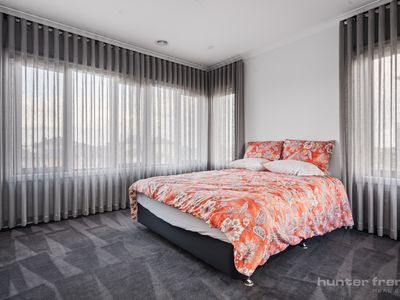
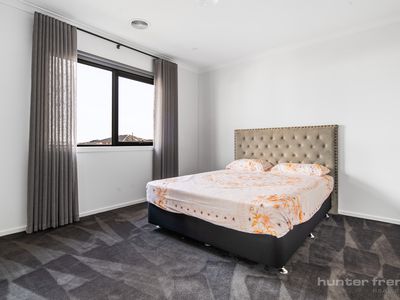
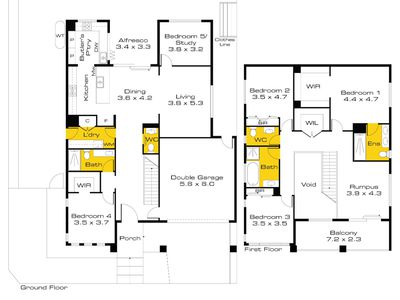
Stepping inside, you are greeted by striking architectural features including a statement timber staircase with sleek glass balustrades, porcelain floor tiles, plush carpets, sheer curtains, and eye-catching chandeliers. The versatile ground-level and living layout includes 4 generous bedrooms, 3 designer bathrooms, a 2-car garage, and a flexible room that can easily serve as a study, home theatre, or 5th bedroom. Year-round comfort is guaranteed with zoned refrigerated cooling, ducted heating throughout, and energy-efficient double-glazed windows.
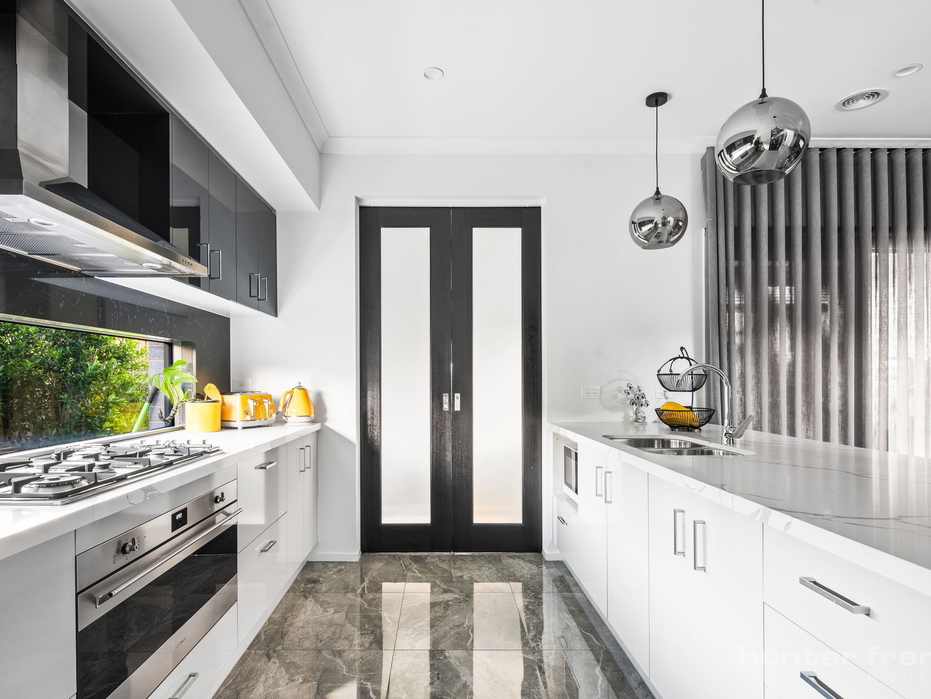
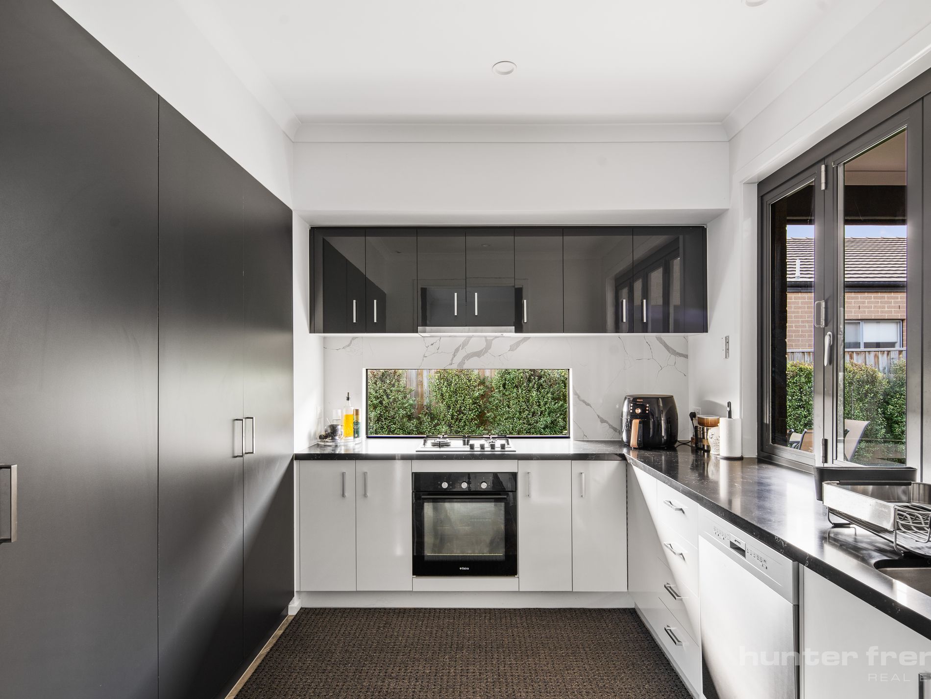
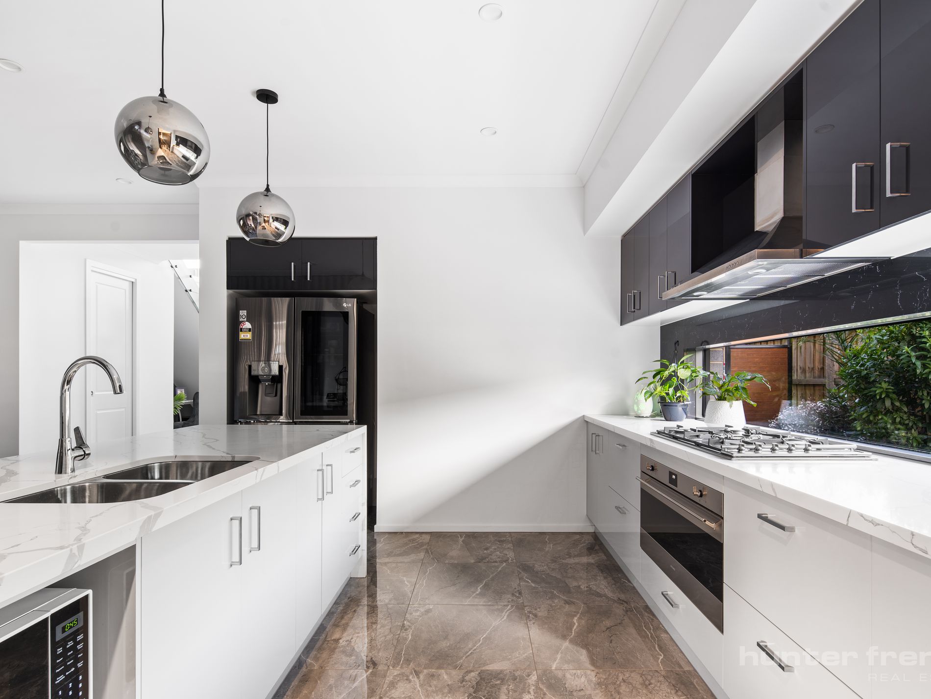
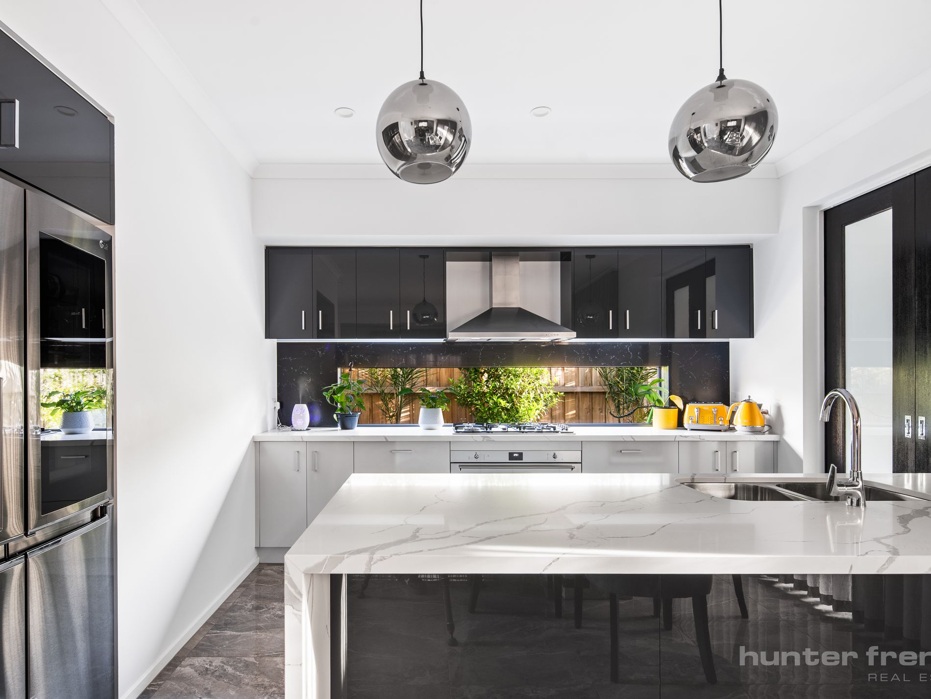
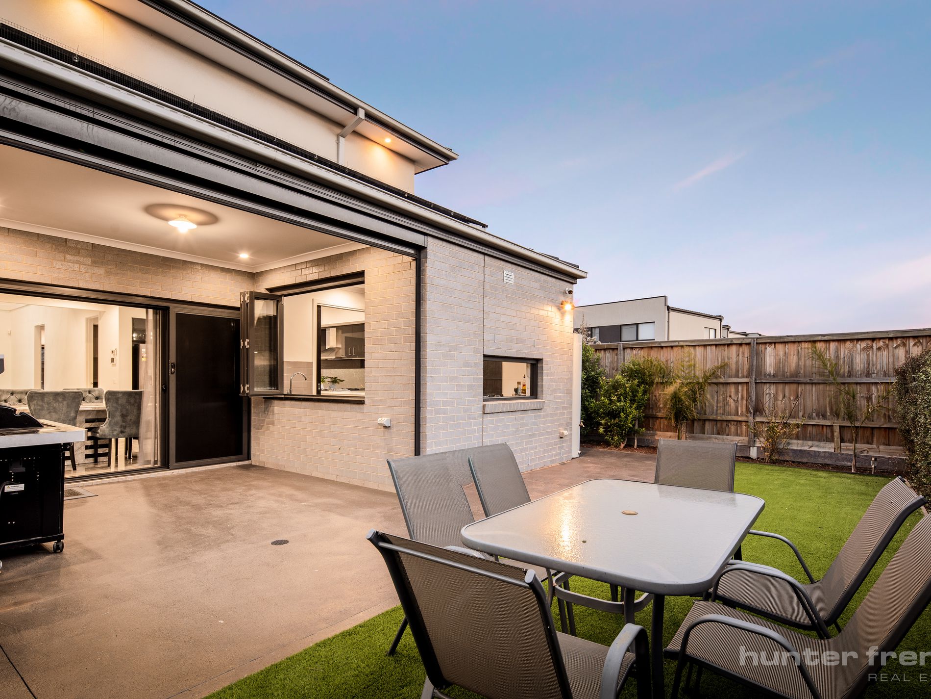
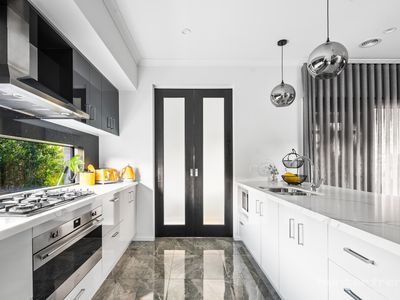
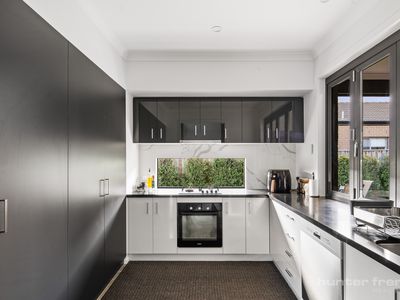
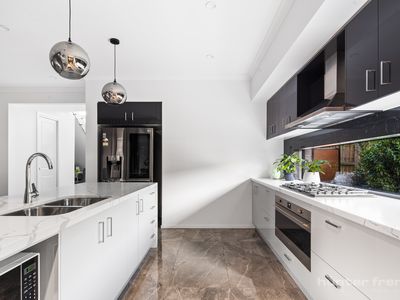
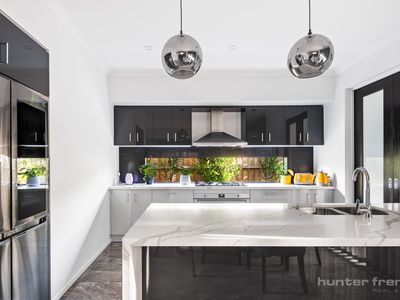
At the heart of the home lies a culinary masterpiece built with 40mm stone benchtops, a matching stone splashback, and high-performance 900mm stainless steel Smeg appliances. Enhancing the cooking experience is an expansive butler's pantry equipped with 600mm appliances, abundant storage space, and bi-fold serving windows that open outward to create a seamless connection for entertaining.
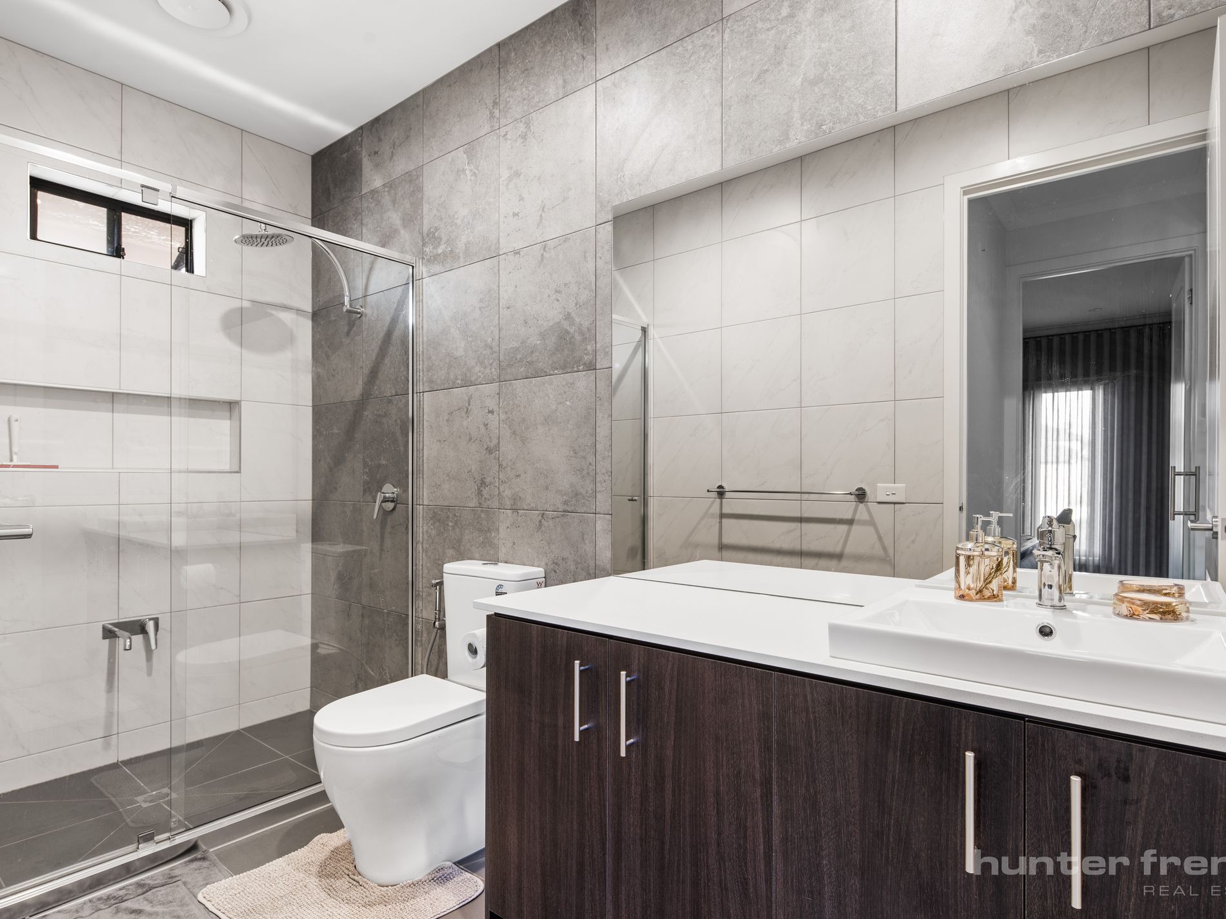
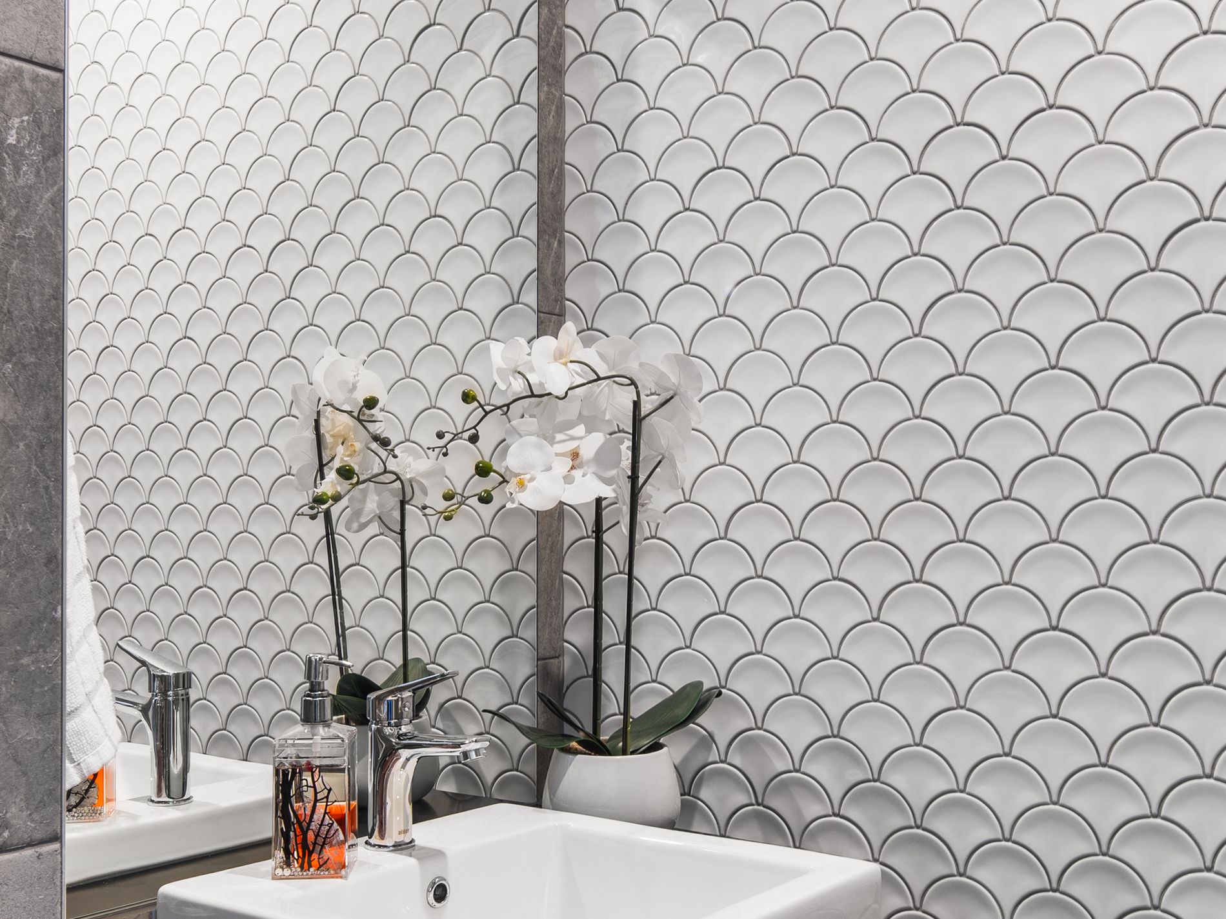
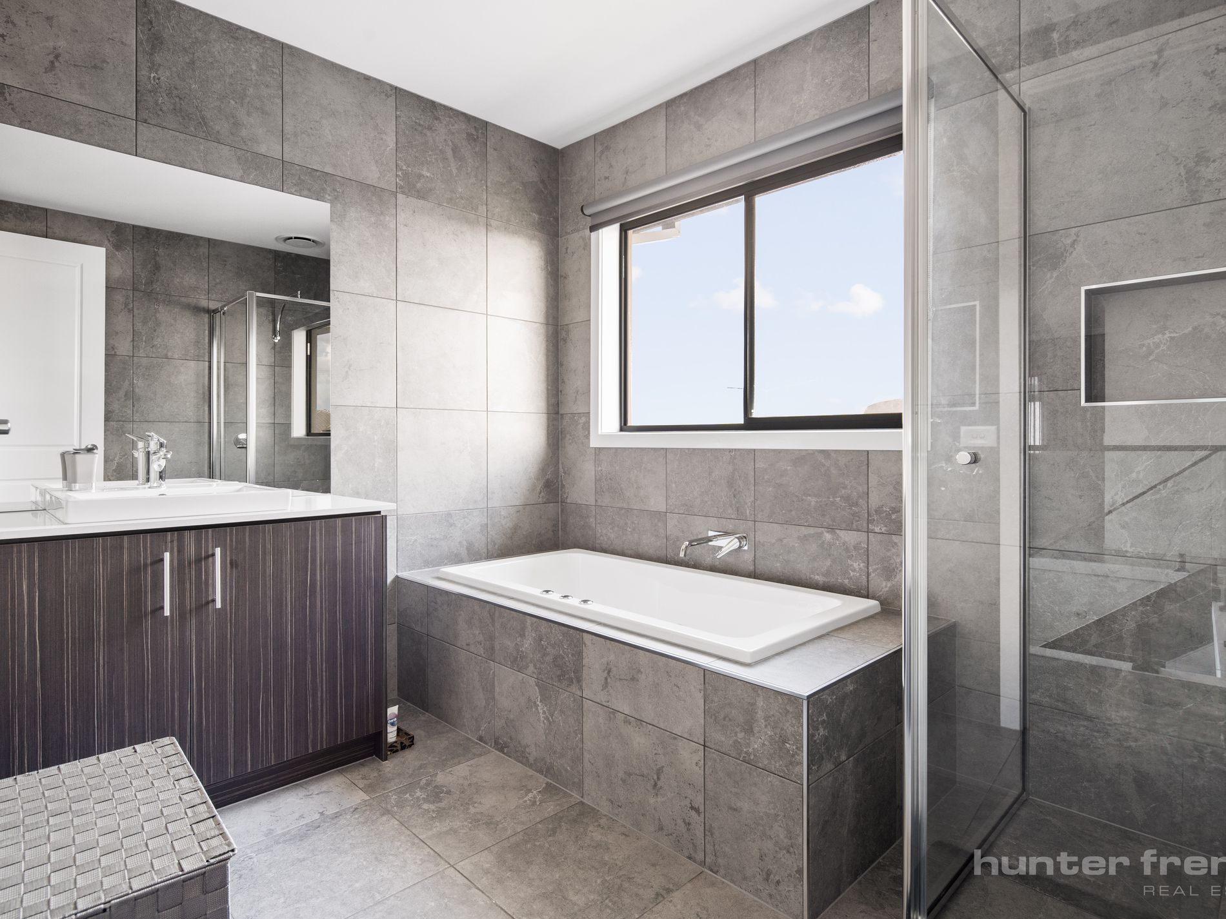
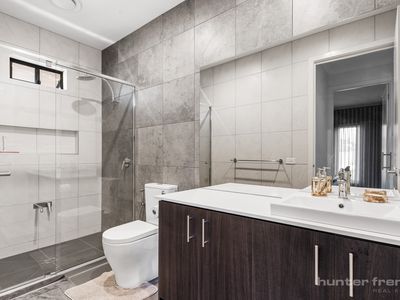
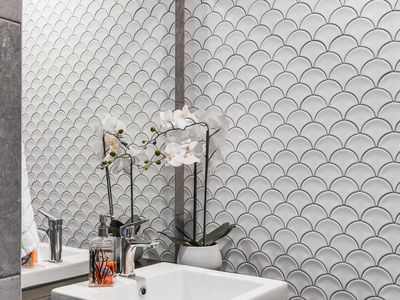
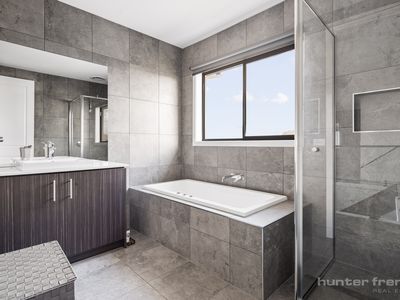
All three bathrooms deliver a resort-style retreat, featuring full floor-to-ceiling porcelain tiles and integrated shower niches for a clean, modern aesthetic. The central bathroom is elevated further with a deep, soothing spa bath, perfect for relaxing after a long day.
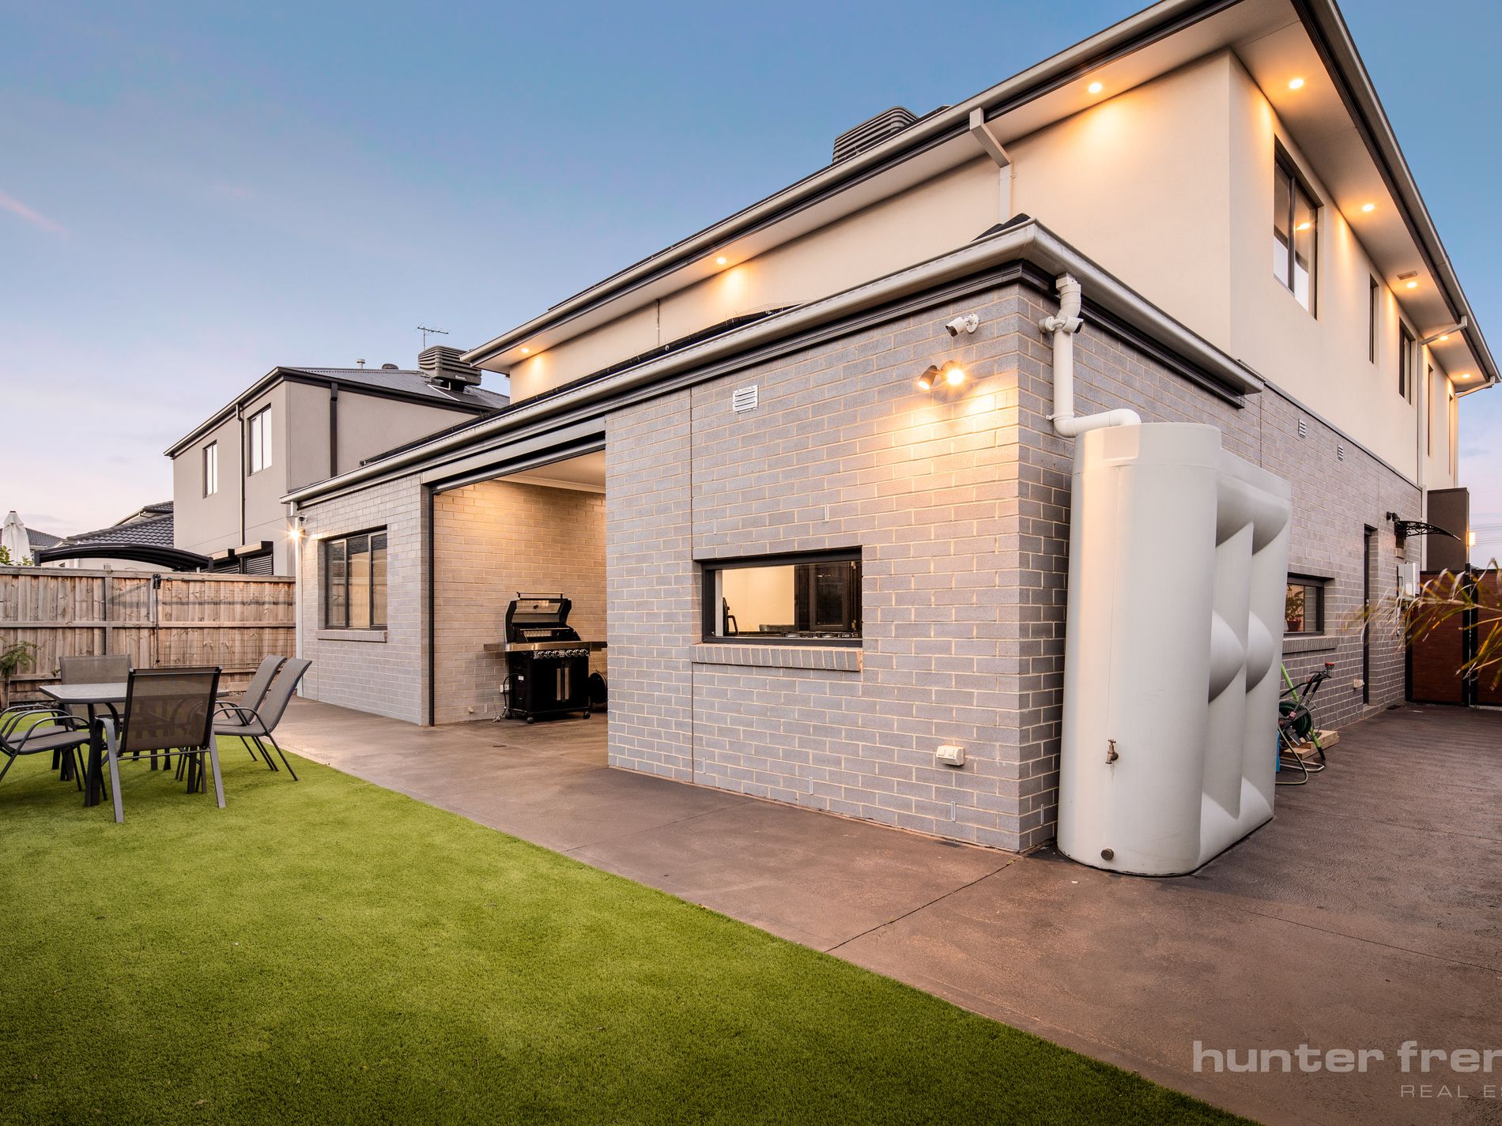
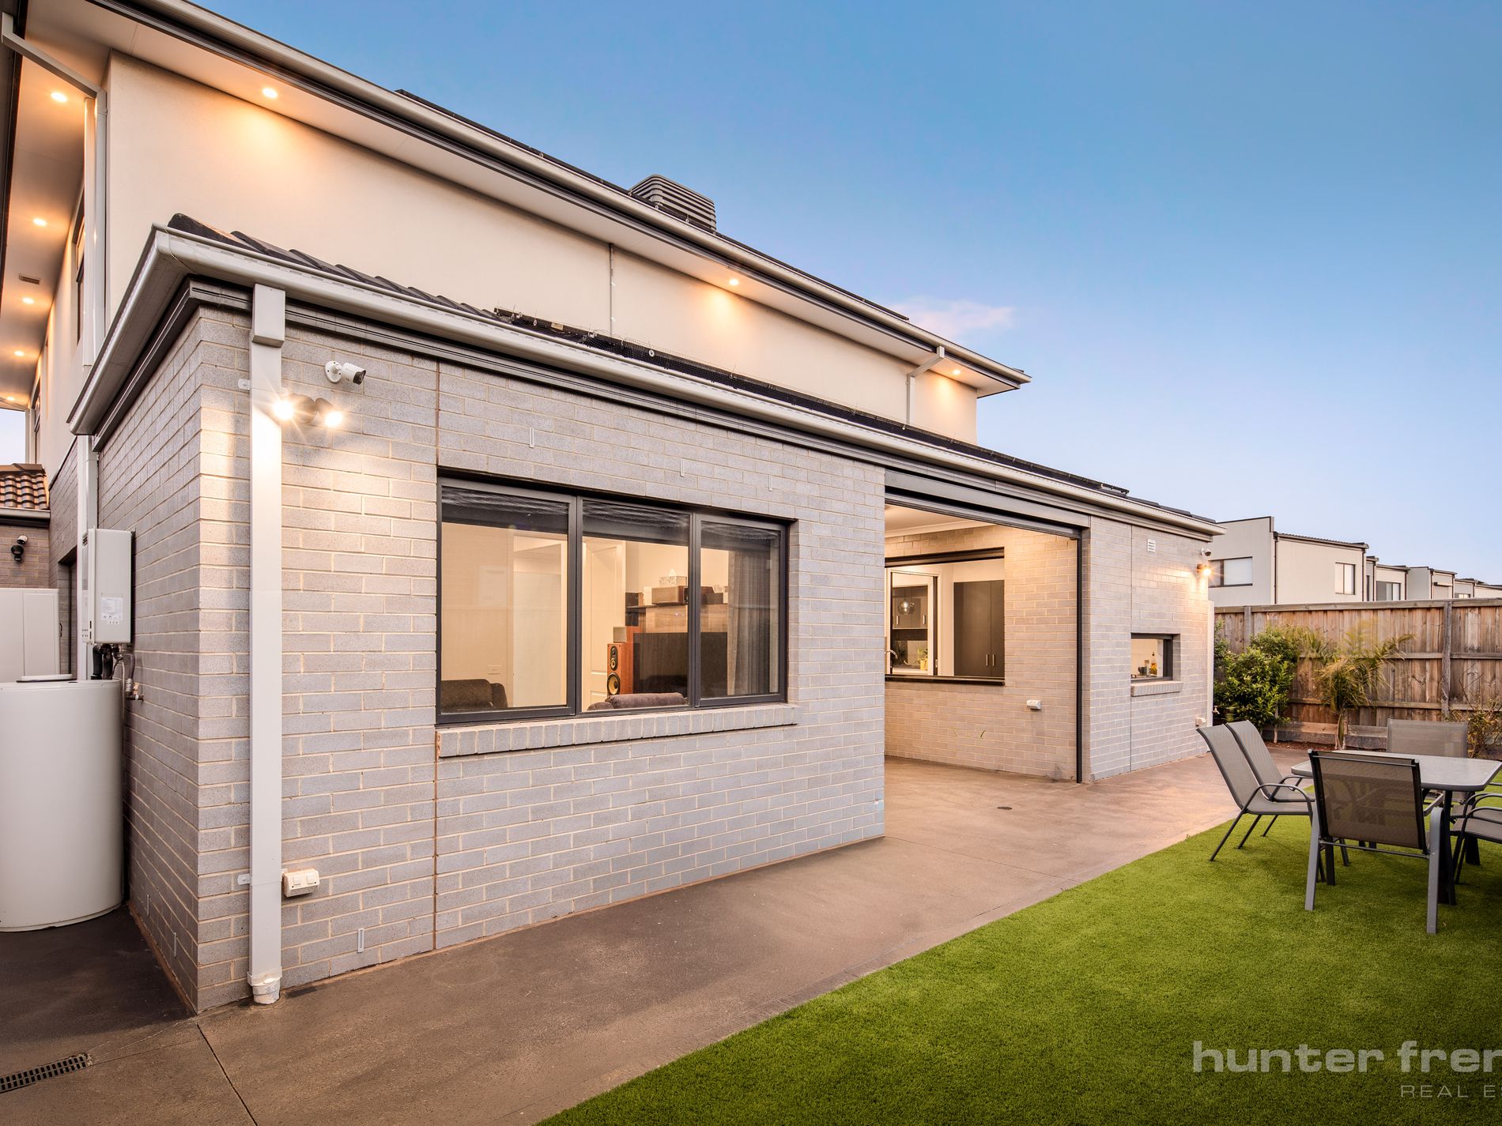
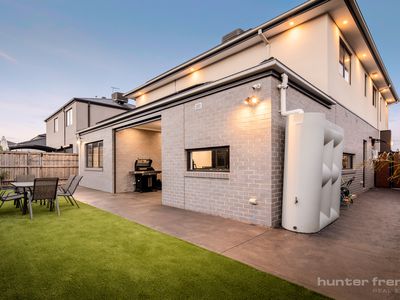
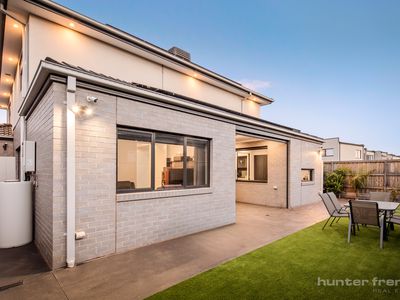
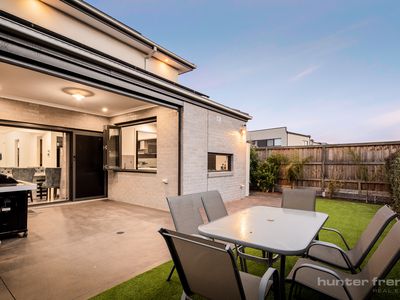
Extending your living space outdoors, a large upper-level balcony provides elevated vistas over the lush parklands across the road. In the backyard, low-maintenance landscaped gardens are paired with electric café blinds for all-weather alfresco dining and a rear gas point ready for your BBQ or heater. The home is completely finalized with sustainable and secure upgrades, including a multi-camera security system, rooftop solar panel system, and a rainwater tank.
A truly turn-key luxury sanctuary in a prime Fraser Rise location, ready for you to move straight in and enjoy!
For further information, please contact Wendell D'Souza on 0455 920 305 or Hunter French Real Estate to arrange an inspection or if you require any other real estate assistance
We look forward to seeing you at our next inspection!